D4 3 Bedroom 2 Bath
3 Bedrooms | 2 Bathrooms
3 Bedrooms
2 Bathrooms
Up to 1,371 Sq. Ft.
Pet Friendly
Features & Amenities
- Elegant studio, 1, 2, and 3-bedroom floor plans
- Townhome-style residences available
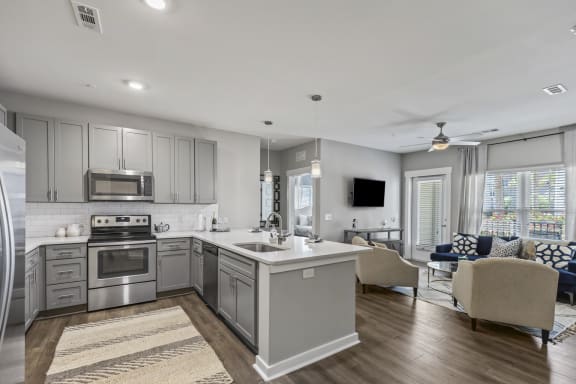
- Quartz countertops & Stainless Steel Energy Star Appliances:
- Glass cooktops and side-by-side refrigerators
- White subway tile backsplashes
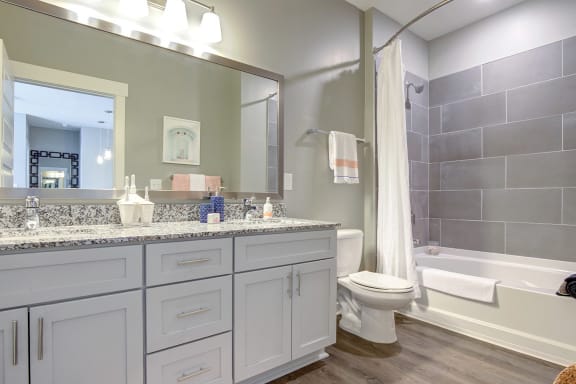
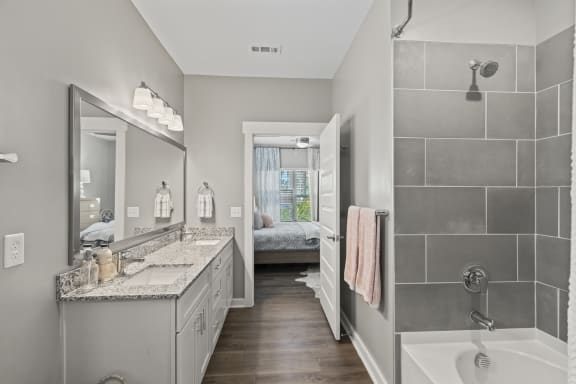
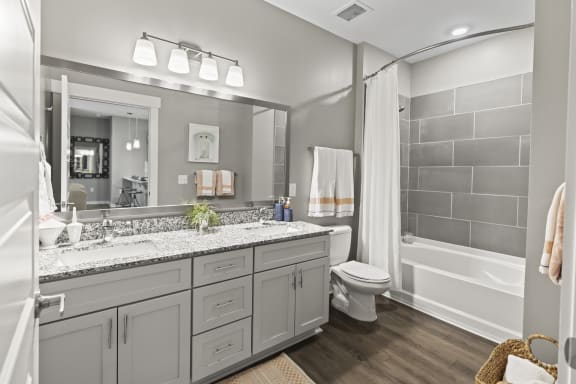
- Framed mirrors and granite countertops in bathrooms
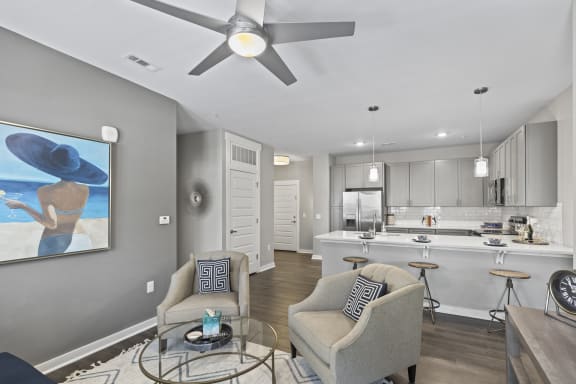
- Premium wood-grain texturized flooring
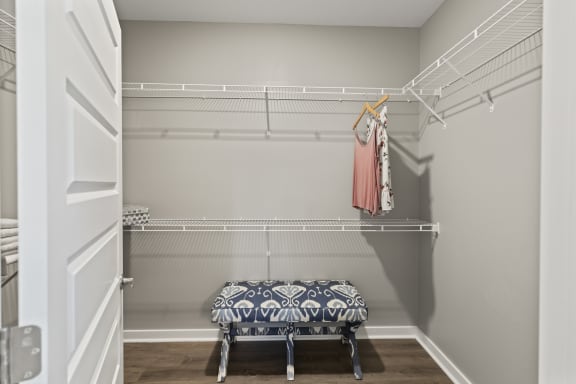
- Expansive closets
- Key-drop built-in niche with USB outlets
- Balconies and patios *
- Full size, front loading, washer & dryer
- Large kitchen islands w/bar seating
- Chrome fixtures
- Enhanced interior lighting
- Garden tubs
- Large pantries w/ built in shelving*
- Contemporary ceramic tiled showers
Available Units
Available Units
Apartment: # 3363
Available Now
Starting at: $2,934.00
Apply Now for Apartment 3363, opens in a new tabApartment: # 3463
Date Available: 12/7/2026
Starting at: $3,206.00
Apply Now for Apartment 3463, opens in a new tabStarting at $2,934.00
Have a question?
How can we help you?
Floor Plan Video
Floor Plan Virtual Tour
Floor Plan Video
Prices and special offers valid for new residents only. Pricing and availability subject to change at any time.
D4 3 Bedroom 2 Bath Photo Gallery
Floor Plan Images
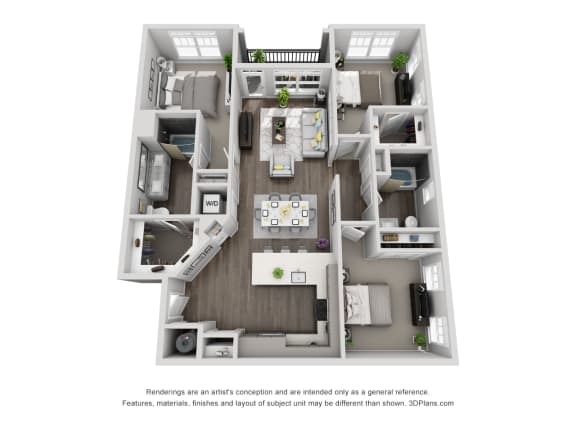
Three-bedroom apartment with 2 bathrooms. Approximately 1371 square feet. Floor plans are artist's rendering. All dimensions are approximate.
Actual product and specifications may vary in dimension or detail.
Not all features available in every apartment. Prices and availability are subject to change. Please contact a representative for details.
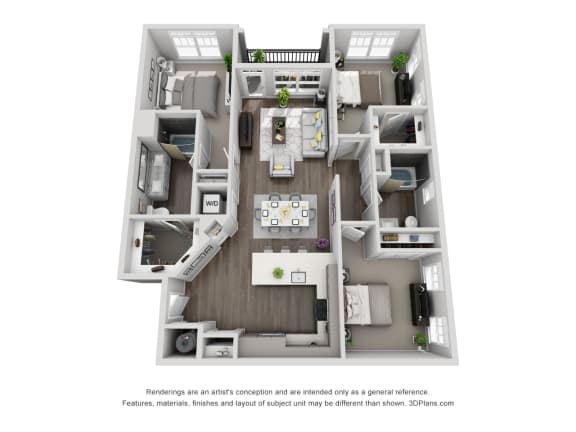
Three-bedroom apartment with 2 bathrooms. Approximately 1371 square feet. Floor plans are artist's rendering. All dimensions are approximate.
Actual product and specifications may vary in dimension or detail.
Not all features available in every apartment. Prices and availability are subject to change. Please contact a representative for details.
Amenities Images